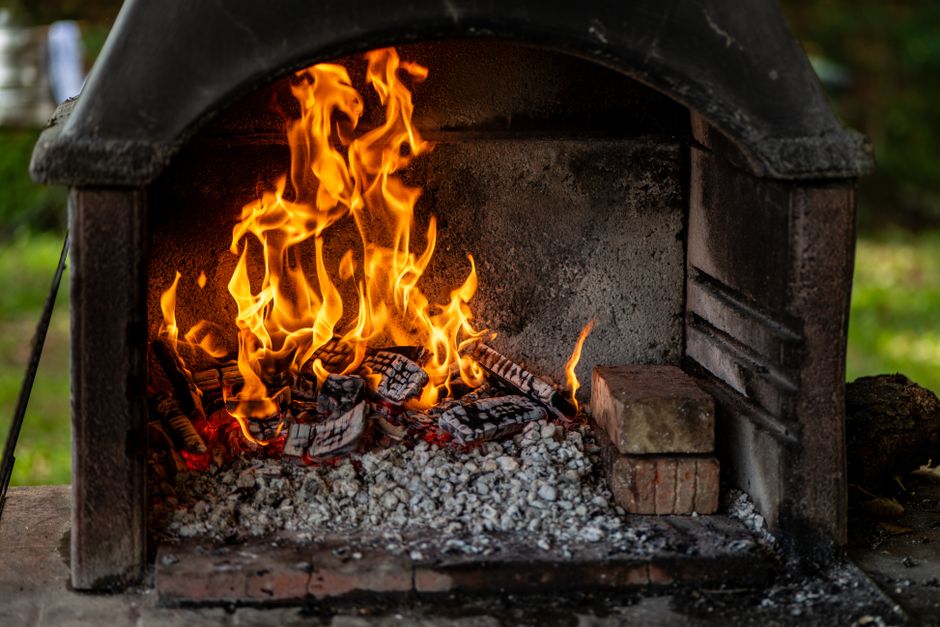
A homeowner picked a sunny corner of a Riverside yard, built a masonry fire pit tight against a wooden fence, and left the area with no chimney draft. The first wind pushed smoke into the living room, the fence charred, and a paver patio shifted when heat fractured the thin base beneath it. That sequence—nice idea, poor placement, wrong materials, no plan for smoke or water—plays out more often than you’d think. Below are the common warning signs and mistakes to catch before you commit.
1. Placing the fireplace for the view instead of the wind
What people do: They site a fireplace to face the best view or be close to the sliding door, often within 4–6 feet of the house or under low rooflines.
Why it seems reasonable: Short paths and sight lines make the fireplace feel integrated with indoor living and put seating near the door.
What actually happens: Smoke gets blown into the house or onto patios when prevailing winds shift. In Riverside’s summer and fall breezes, that can be daily. Siting too close to structures also creates code issues—setbacks often require 3–5 feet or more depending on fuel type and local code.
What to do instead: Place the unit considering prevailing winds and a 10–15 foot clear zone from combustibles for wood-burning units. For built-in gas or masonry fireplaces, plan a 3–5 foot minimum setback and test smoke direction with a small controlled burn or smoke sticks. If you need the fireplace close to the house, choose a direct-vent gas unit with proper chase and venting to keep exhaust away from doors and windows.
2. Choosing the wrong fuel or insert for the space
What people do: Pick a wood-burning box for ambiance without accounting for smoke, local burn restrictions, or the extra clearances required.
Why it seems reasonable: Wood feels traditional and costs less up front than installing a gas line or prefabricated insert.
What actually happens: Wood-burning installs can trigger neighborhood complaints, require larger chimneys, and need more clearance from siding and deck materials. In Riverside and much of Southern California, wood smoke restrictions and smaller yards make gas or EPA-rated inserts a safer, lower-maintenance choice.
What to do instead: Compare three concrete options: direct-vent gas (low smoke, requires gas line and vent cap), wood-burning masonry (heavier, needs full foundation and larger chimney), and EPA-rated closed combustion wood stoves (reduced emissions but still need clearances). Factor installation cost differences: a typical built-in gas fireplace installation runs nationally from $3,000 to $12,000 depending on gas plumbing and finish work; masonry units with foundation and chimney often start around $8,000 and can exceed $25,000 with stone veneer and labor.
3. Skimping on the foundation and base prep
What people do: They set a prefabricated fireplace or stone veneer on a thin layer of concrete or on compacted dirt to save on upfront cost.
Why it seems reasonable: The unit looks solid at first and homeowners assume the mass of the fireplace is enough to keep it stable.
What actually happens: Settling, cracking, and separation from adjacent hardscape—pavers, raised hearths, or patios—follow when the base wasn’t engineered. Fire features are heavy; a typical masonry fireplace can weigh several thousand pounds and needs a reinforced footing, often 12–24 inches wide and down to stable soil or engineered fill.
What to do instead: Require an engineered footing or a reinforced concrete pad sized to the unit’s weight and local soil conditions. Ask the contractor for depth and reinforcement specs and a compaction report for added fills. For prefab metal units, a level concrete pad with control joints and 4–6 inches of compacted aggregate base is common; don’t accept a thin skim coat of concrete.
4. Ignoring attachment and water-management details
What people do: They tuck a fireplace against a house wall without flashing, slope, or a plan for where water will drain.
Why it seems reasonable: It looks neat to have the fireplace flush with the house or directly against an existing hardscape edge.
What actually happens: Water tracks behind veneers and into siding or the house foundation. Freeze–thaw is less of a factor here than in colder climates, but Riverside’s occasional heavy storms concentrate runoff and can push water into the ledger or foundation if no flashing and slope are provided.
What to do instead: Detail a continuous flashing and a positive slope away from the house—1/8 to 1/4 inch per foot on adjacent paved surfaces—and include a water-stop or weepholes behind stone veneers. If the fireplace attaches to an existing patio cover or roofline, verify attachment details match manufacturer recommendations; see the Custom Patio Covers in Riverside, CA page for standards on proper attachments and through-flashing practices.
5. Picking finishes that won’t live with heat and sun
What people do: Choose thin veneers, soft natural stone, or low-grade grout to match an aesthetic without testing for heat and UV exposure.
Why it seems reasonable: Pictures online show polished stone and tight grout lines, and the homeowner wants the same look at a lower price.
What actually happens: Thin veneers can delaminate when anchored to panels that expand and contract. Low-grade grout cracks and loses bond under repeated heating cycles and Riverside’s intense sun. That leads to loose stone, gaps that let water in, and repairs within a few years.
What to do instead: Specify cementitious or manufactured stone veneers rated for exterior use and install using stainless or hot-dip galvanized anchors near irrigation. Use high-temperature, sanded mortar and a flexible sealant at control joints. If you want a low-maintenance surface, consider a sealed refractory tile for the firebox and heat-rated stucco or stone veneer outside.
6. Overlooking permits, inspections, and neighborhood rules
What people do: Treat a backyard fireplace like a small landscape feature and skip the permit or inspection to save time and money.
Why it seems reasonable: It’s easier, and many neighbors have similar features without apparent permits.
What actually happens: Unpermitted work can trigger stop-work orders, fines, or costly rework to meet code. Insurance claims are harder to resolve if an installation is unpermitted. In Riverside, setbacks, gas-line work, and structural supports usually require plan checks and at least one inspection; gas hookups require licensed plumbing or gas contractors and pressure testing.
What to do instead: Factor permits into the timeline—plan on 2–6 weeks for plan check and 1–3 inspections during construction for typical fireplace work. Verify the contractor pulls permits and provides inspection sign-offs. If you’re comparing bids, ask each contractor to list the permit and inspection steps in their written scope.
7. Neglecting maintenance and access for service
What people do: Build a tightly enclosed fireplace with hardscape around it that blocks access to clean the flue, replace burners, or service gas valves.
Why it seems reasonable: Close-in mantels and benches keep warmth and seating near the fire.
What actually happens: Service calls become demolition jobs. Creosote builds up in choked flues, burners become inaccessible for adjustment, and homeowners skip routine cleaning because access is a hassle. That shortens component life and creates safety risks.
What to do instead: Plan for a 12–24 inch service clearance behind panels or removable access panels for gas units. Schedule chimney cleanings yearly for wood-burning fireplaces and inspection of gas connections every one to two years. Put a clear maintenance note in the project scope so you know who is responsible after handover.
The single most expensive mistake to avoid is treating a permanent fire feature like a simple yard decoration and skipping engineered foundations, clearances, and permits. A poorly founded or unpermitted fireplace can cost tens of thousands to correct, affect your insurance, and reduce resale appeal. Do the footing, the paperwork, and the water management right the first time.