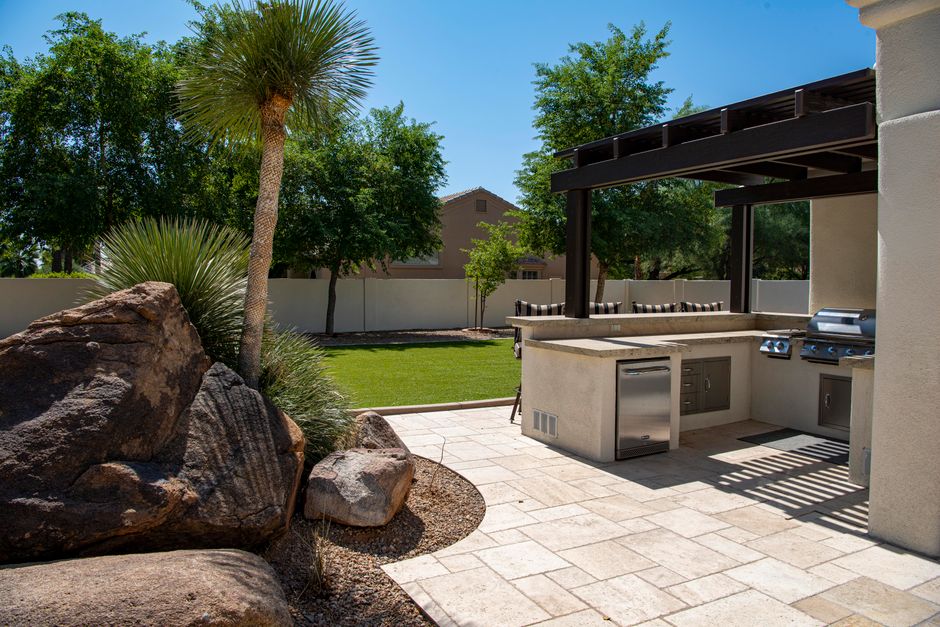
The patio set still has the tag on one chair. It's 4:30 on a July afternoon, the concrete is throwing heat back at your ankles, and everyone has drifted inside to the air conditioning. The grill is out by the fence because that's where the gas line ended up. Your grandkids are on the living room floor and your knees are telling you not to stand on that slab any longer than you have to.
That's not a furniture problem. A backyard that nobody uses usually has three or four specific, fixable causes stacked on top of each other. Here they are, cheapest to check first.
1. Your shade is in the wrong place (free to check)
Go outside at 4 p.m. on a clear day and stand where you want people to sit. In Riverside, the summer sun sets well north of due west, so west- and southwest-facing yards take direct low-angle sun until nearly 8 p.m. in June. A cover that shades the slab at noon can leave the seating area fully exposed during the exact hours you'd actually be out there.
Check it with your phone. Take a photo of the yard at 10 a.m., 2 p.m., 4 p.m., and 6 p.m. on the same day. That series tells you more about where the pergola or patio cover belongs than any drawing will.
The fix is often just repositioning the structure or extending its depth. A cover that projects 12 feet from the house instead of 10 shades a seating group through late afternoon; on a west wall, adding a 4- to 6-foot drop valance or a louvered section on the outer edge does more than another two feet of roof. Design the shade before you design the furniture. Orientation first, always.
2. There's nowhere for three generations to sit at once
Count your seats. Then count the ones a 70-year-old can get out of without help, and the ones a six-year-old can climb onto safely. Most backyards fail here quietly. A single dining table and four chairs means the yard works for one activity at a time, and whoever isn't at the table goes inside.
Zoning solves it, and it doesn't require a bigger yard. A typical Riverside lot with a 400- to 600-square-foot rear slab can carry a dining zone under cover, a lounge zone at the fire feature, and a low seat wall at 18 inches finished height that doubles as overflow seating and a barrier between the play area and the grill. Seat walls run roughly $80 to $150 per linear foot depending on cap material and veneer.
Two measurements to hold onto: allow 36 inches of clear walkway between zones so a walker or stroller passes without a shuffle, and keep 24 to 30 inches of clearance behind dining chairs so people can push back and stand.
3. The surface itself is uncomfortable to stand on
Bare gray concrete in the Inland Empire reads about 40 to 50 degrees hotter than air temperature in full afternoon sun. It also cracks. If your slab has a quarter-inch lip at a control joint, you have a trip hazard that older family members will notice before you do, and it's the first thing that pushes them toward staying indoors.
Look for three things: differential settling at joints, spalling at the edges where the surface flakes, and standing water more than 24 hours after irrigation. Any two of those and an overlay is a patch, not a repair.
Pavers over a properly built base solve the heat and the cracking at the same time, because a paver field flexes instead of fracturing, and individual units lift and reset. Installed pavers typically run $18 to $35 per square foot nationally, with tumbled and large-format units at the top of that range. Local quotes vary with access, demo, and how much soil has to leave the site.
People shop pavers by color. Fair enough. But the six to eight inches of compacted aggregate base underneath is what decides whether the patio is still flat in ten years, along with the slope that carries water away and the edge restraint holding the field together. Money saved on excavation and compaction is money spent again later.
4. The cooking is separated from the sitting
Whoever is grilling is missing the conversation. That's the most common complaint we hear about otherwise nice backyards, and it's the reason a custom BBQ island changes how a space gets used more than almost anything else per dollar spent.
The layout rule is simple: the cook should face the seating, not the fence. Plan a minimum 24-inch landing area on both sides of the grill for hot pans, and keep the island at least 10 feet from combustible structures and any overhead cover unless there's a rated vent hood above it.
Budget framing for a built-in island: a straight run with a built-in grill, block-and-veneer construction, and a granite or porcelain top typically lands between $8,000 and $18,000. Adding a side burner, refrigeration, or a bar-height return raises it. The line items that move cost most are the gas run, the dedicated electrical circuit, and the countertop material.
Gas and electrical are not homeowner work. A new gas line from the meter has to be sized for total BTU load, pressure-tested, and inspected. An undersized line makes the grill and the fire feature starve each other. This is a permitted, licensed trade for a reason.
5. The yard is a three-season space in a nearly year-round climate
Riverside gives you roughly 260 usable evenings a year and you're probably using 60 of them. December and January nights drop into the low 40s. That's a sweater and a heat source, not a season off.
A masonry fireplace is the anchor for that. Built with a firebrick-lined firebox, a properly sized throat and flue, and veneer to match the house, an outdoor fireplace typically costs $10,000 to $25,000. A gas fire pit or linear fire table runs $3,500 to $9,000 installed and heats a wider circle for less. If you're seating eight, the fire pit usually wins; if you want a visual anchor and a chimney that draws smoke up and away from the patio, the fireplace does.
Fireplaces need real footings. In our expansive clay soils, a masonry mass on a thin slab will tilt within a few winters. Expect a dedicated footing sized to the structure, typically 12 to 18 inches deep with rebar, poured separately from the patio.
6. Water has nowhere to go
Stand in the yard after a heavy rain and look at where the water sits. If the patio drains toward the house, if there's a dark line of efflorescence on the stucco, or if the soil at the foundation stays damp for days, that's a structural issue wearing a landscaping costume.
Hardscape should slope away from the house at about a quarter inch per foot. On a 12-foot patio that's three inches of fall — enough that it has to be planned, not corrected later. Where the grade won't allow it, you need a channel drain at the low edge tied into a solid pipe that daylights or connects to an approved outlet.
Riverside's clay-heavy soil doesn't percolate well. Dry wells and French drains alone often underperform here. A drainage plan usually means surface slope plus catch basins plus a piped outlet, and it's the part of the estimate homeowners most often cut. Don't.
7. The cover is attached to something that can't carry it (pro only)
This is the serious one. Walk under an existing patio cover and look at where it meets the house. Waviness in the fascia, a gap opening at the top of the ledger board, rust streaks at lag bolts, or a roofline that has visibly dropped at one end all mean the attachment is failing.
Fascia is trim. It was never engineered to carry a roof. A correctly built attached cover has a ledger lagged through the fascia into the rim joist or into blocking between rafters, with proper flashing above it so water doesn't run behind the ledger and rot the framing. Freestanding covers avoid the issue entirely with their own posts and footings, and on some homes that's the better call.
Also check post bases. Wood posts set directly on concrete wick moisture and rot from the bottom; they should sit on standoff bases that hold them above the slab. On aluminum enclosures, look at gauge and post size rather than the brochure — thin-gauge extrusions oil-can and chalk under Inland Empire UV within a few years.
New patio covers typically run $30 to $75 per square foot installed depending on material and whether the design is solid-roof or open lattice. Pergolas sit lower; full outdoor pavilions with finished ceilings, lighting, and fans sit higher. Permits and engineering for an attached structure generally add $800 to $2,500 and two to six weeks to the front end of the schedule.
What can wait and what can't
Cosmetics wait. Faded stain, tired furniture, a patio you've outgrown — those are budget-and-timing decisions, and there's no harm in planning them over a season.
These don't wait: a ledger pulling away from the house, a post base that's soft when you push a screwdriver into it, water pooling against the foundation, or a gas line you can smell. If you smell gas, shut the valve at the appliance or the meter, leave the area, and call the gas utility before you call anyone else. If a cover is visibly sagging or a post has shifted, keep people out from under it and prop it temporarily with a post jack until it's evaluated. Water at the foundation should be redirected the same week with a temporary swale or downspout extension, even if the permanent fix is months out.
What to verify before you sign anything
Look up the license number yourself on the CSLB website and confirm the classification matches the work. Ours is CSLB 910999. Ask for a certificate of insurance sent directly from the agent, naming general liability and workers' compensation. A contractor who works around your gas, your roof framing, and your foundation should have both.
On payment, California limits a residential down payment to $1,000 or 10 percent of the contract price, whichever is less. A request for 40 percent up front is a warning sign, full stop. So is a proposal that skips permits on a structure attached to your house, a scope written in three lines, or a price that comes in dramatically under three other bids. Somebody is leaving something out, and usually it's the base, the footings, or the engineering.
Get the scope in writing with the material specifics: post size, beam span, base depth, paver manufacturer, fastener type, drainage detail. Change orders in writing, signed before the work happens.
When to call
If you've done the 4 p.m. shade photo, counted your seating, checked the slope with a level, and the space still doesn't work — that's a design problem, and it's worth a site visit rather than another furniture purchase. Call sooner than that if you found any of the structural signs in section seven: movement at the ledger, a soft post base, or rust weeping from hardware.
Our office is open Monday through Friday, 8 a.m. to 5 p.m., and project managers are reachable by phone on weekends, which is usually when homeowners are actually standing in the yard noticing these things. Bring the photos. We'll tell you what's structural, what's cosmetic, and what a realistic budget looks like for the way your family actually uses the space.