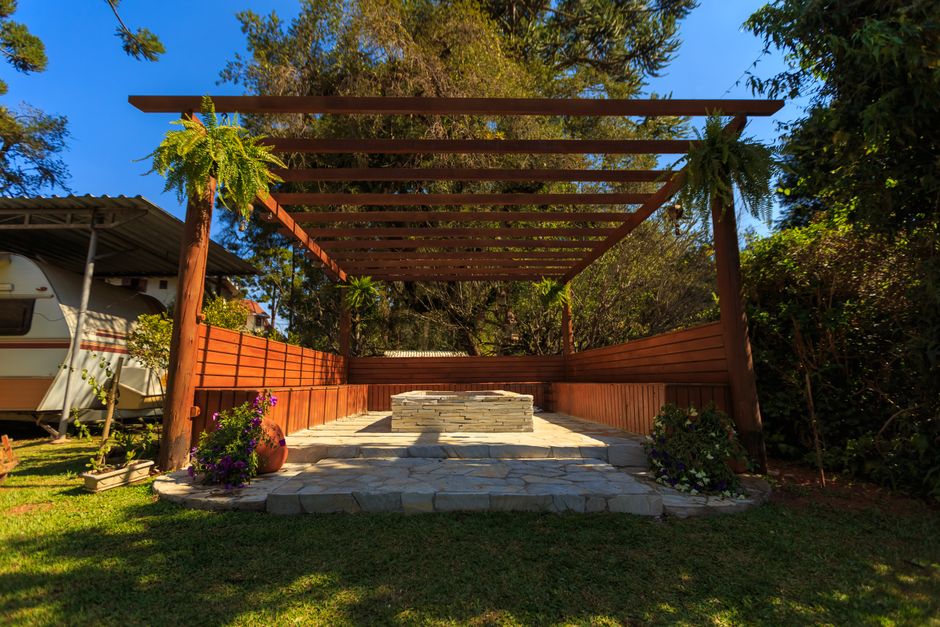
If you call a contractor in April about a patio cover for Memorial Day, you are already late. Spring is when every backyard company in the Inland Empire books out, and a project that takes four to six weeks of actual build time can sit three months in the queue before anyone digs a footing. Start that same conversation in September and you are usually pouring concrete in October, curing in mild 75-degree afternoons, and sitting under finished shade before the first heat wave of next year.
There is a second reason, and it has nothing to do with schedules. Concrete and paver base behave better at 70 degrees than at 105. In July, a slab in full Riverside sun can flash-cure at the surface, which invites shrinkage cracking. Fall gives the mix time to hydrate properly. That is a quality difference you cannot buy back later.
The fall checklist
Work through these in order. Most of them take an evening.
- Watch where the sun lands at 4 p.m. Do this before you decide anything else. In Riverside, west-facing yards take a brutal low-angle sun from about 3:30 until sundown, and that is exactly when people want to be outside. A cover that looks right on paper can leave your seating area baking. Stand in the yard on three different afternoons and mark the shade line. DIY, and nobody can do it for you.
- Check the fascia and the roof line where a cover would attach. A patio cover ledger — the board or rail bolted to the house that carries one end of the structure — needs to land on framing, not on decorative trim. Look for soft wood, stains under the eave, or a fascia that already sags. If you see any of that, say so early. It changes the attachment detail and the price. Inspection is DIY; the attachment design is not.
- Run a hose test for drainage. Put a hose on the patio area for ten minutes and watch where the water goes. You want roughly a quarter inch of fall per foot moving away from the foundation. If water pools within six feet of the house, that gets solved during excavation, not after the pavers are down. Riverside's clay-heavy soils hold water longer than people expect, and heavy December rain finds every low spot.
- Measure your actual furniture, then add three feet. A dining table with chairs pulled out needs about 12 by 12 feet of clear space. Most homeowners undersize covers by two or three feet and regret it for a decade. Take a tape measure to what you already own.
- Pull the property records and find your setbacks and easements. Rear and side yard setbacks limit how close a permanent structure can sit to the property line, and utility easements can rule out a footing location entirely. You can look this up yourself. Have your contractor confirm it before design work starts.
- Get your permit conversation started now. Plan review and permitting for a residential patio cover or pergola commonly runs two to six weeks, longer if the structure ties into the house or changes the roof line. Home additions and ADUs run much longer. Starting in fall means that clock runs during the season you were not going to use the yard anyway. This is a pro item.
What fall weather actually does for the build
Paver work benefits most. A proper installation means excavating six to eight inches, laying compacted aggregate base, screeding a sand setting bed, then setting pavers with edge restraint and joint sand. Compaction is easier when the subgrade has some moisture but is not saturated — October and early November are close to ideal here. In August, base material dries out under the plate compactor before it can knit together.
Wood and composite decking also move less. Trex and similar composites expand and contract with temperature, and boards installed at 105 degrees will shrink and open gaps in January. Installing in moderate weather puts spacing closer to the middle of the range.
One caution: build the drainage plan for winter, not for the day you are standing there. Riverside averages roughly 10 inches of rain a year, and most of it arrives between December and March in a handful of hard storms.
The cost conversation, honestly
National ranges give you a starting frame. An attached aluminum patio cover typically runs $5,000 to $15,000 depending on span, gauge, and whether it is solid or lattice. Paver patios commonly land between $15 and $30 per square foot installed, with the base prep and any drainage work driving the spread. Pergolas run roughly $4,000 to $12,000. Home additions and ADUs are a different category entirely, generally $200 to $400 per square foot. Local quotes vary with site access, soil, engineering, and finish level.
What moves a number the most: structural attachment to the house, footing depth, grading and drainage, and permit and engineering requirements. Those are the same items a very low bid usually leaves out.
What to verify before you sign anything
Check the license yourself at the CSLB website. Our license is 910999. Ask for a certificate of insurance sent directly from the carrier, not a photocopy. Get the scope in writing with the material specifications named — gauge, species, thickness, brand — because "quality materials" in a proposal means nothing.
Warning signs are consistent. A deposit over 10 percent or $1,000, whichever is less, is outside California's limit for residential work. A contractor who suggests skipping the permit is telling you the structure will not pass inspection, and that becomes your problem at resale. No written contract, cash-only terms, or a bid that comes in at half of everyone else's usually means something was left out of the scope.
If you only do one thing this week
Run the hose test. Ten minutes, no cost, and it tells you whether the patio you want is a straightforward build or a drainage project with a patio on top. Everything else — material, color, cover style — can be decided later. Where the water goes cannot.